
A considered space for hosting, displaying and entertaining, designed entirely around the home.
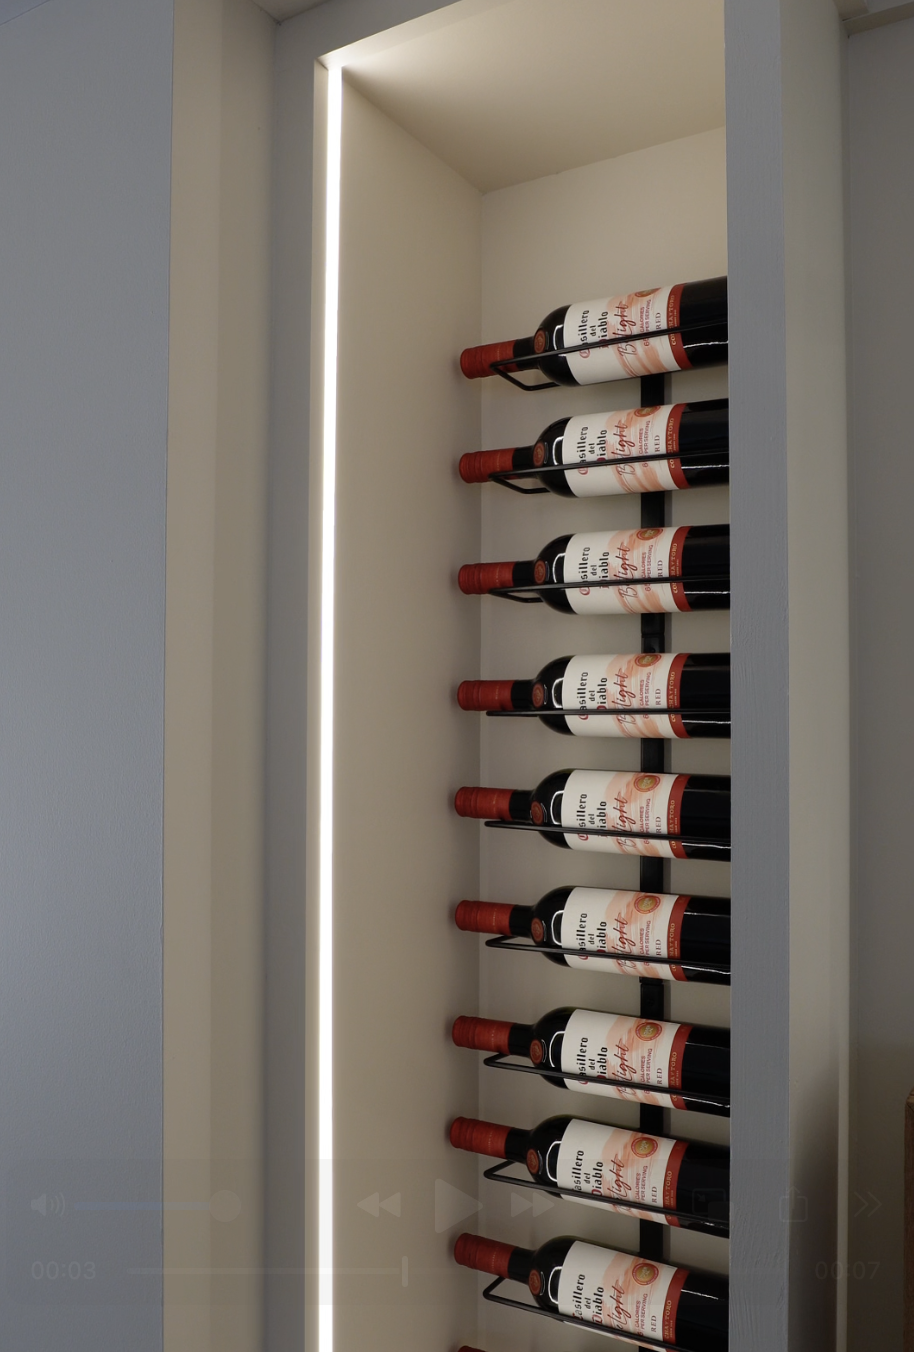
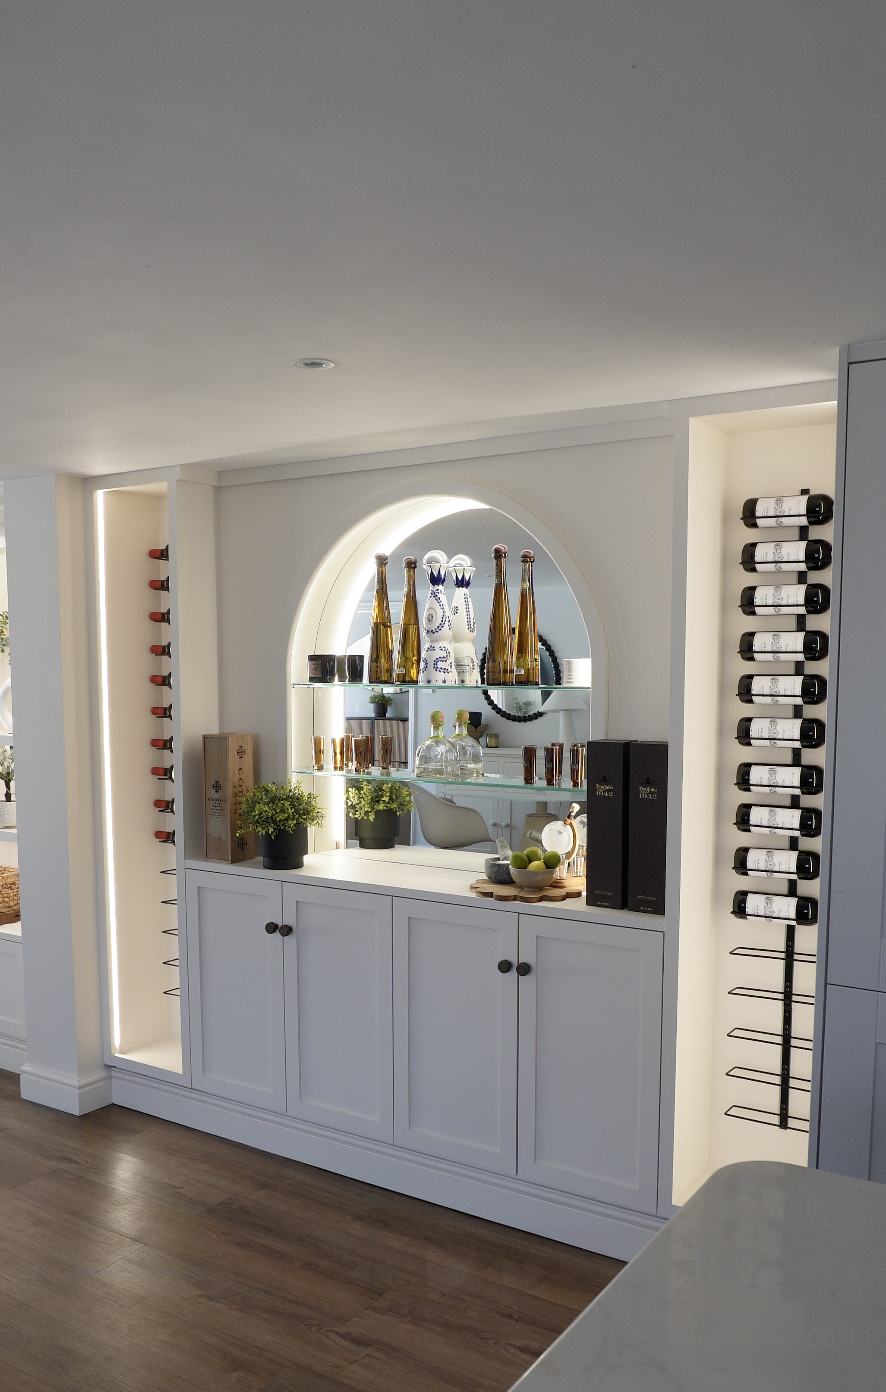
This bespoke home bar in Kent was designed to transform an everyday part of the home into a dedicated space for entertaining. Combining considered storage with statement architectural details, the finished design feels seamlessly integrated into the wider interior while creating a focal point of its own.
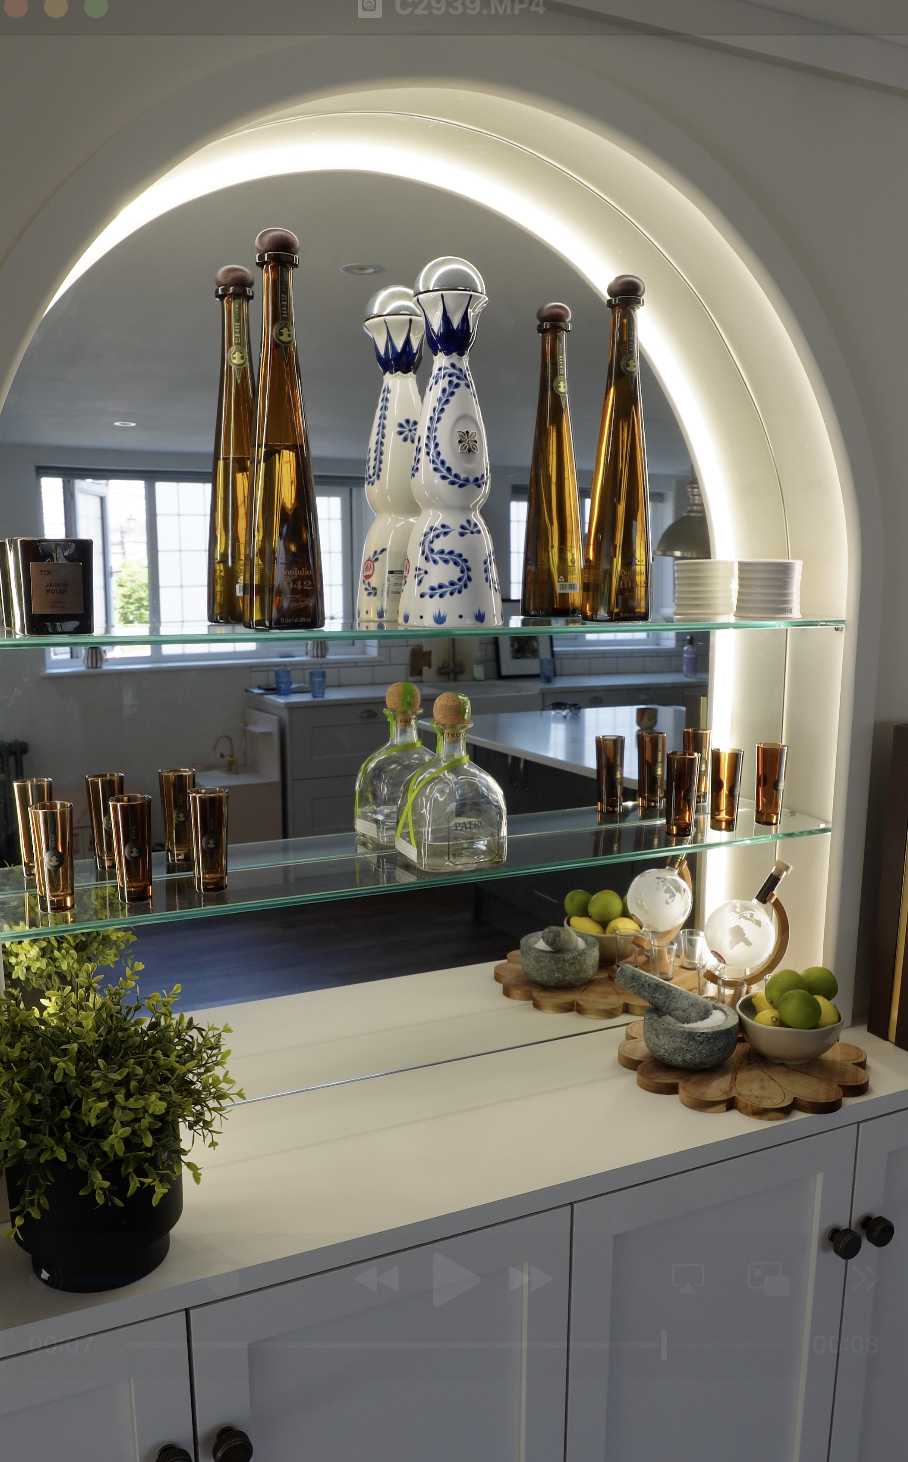
At the centre of the design is the illuminated arched display, creating a striking backdrop for bottles, glassware and decorative pieces. Integrated lighting follows the curve of the arch, while glass shelving and a mirrored finish introduce depth and allow light to move through the space.
Below, bespoke fitted cabinetry provides practical concealed storage, keeping everything needed for entertaining close at hand without disrupting the clean, considered finish. Every element has been made to measure, allowing the bar to sit naturally within the existing architecture of the home rather than feeling like an addition.
The balance of open display and closed storage was key to the design. Favourite bottles and glassware become part of the interior, while less decorative essentials can be neatly stored away. The result is a home bar that works just as beautifully day to day as it does when hosting.
This project is a perfect example of how bespoke joinery can make more of the spaces beyond the kitchen or bedroom. At Drobe, we design fitted furniture around the home, the available space and the way our clients want to live in it, creating considered interiors that bring together functionality, craftsmanship and character.
A seamless approach to living room storage, designed to make technology feel considered within the space.
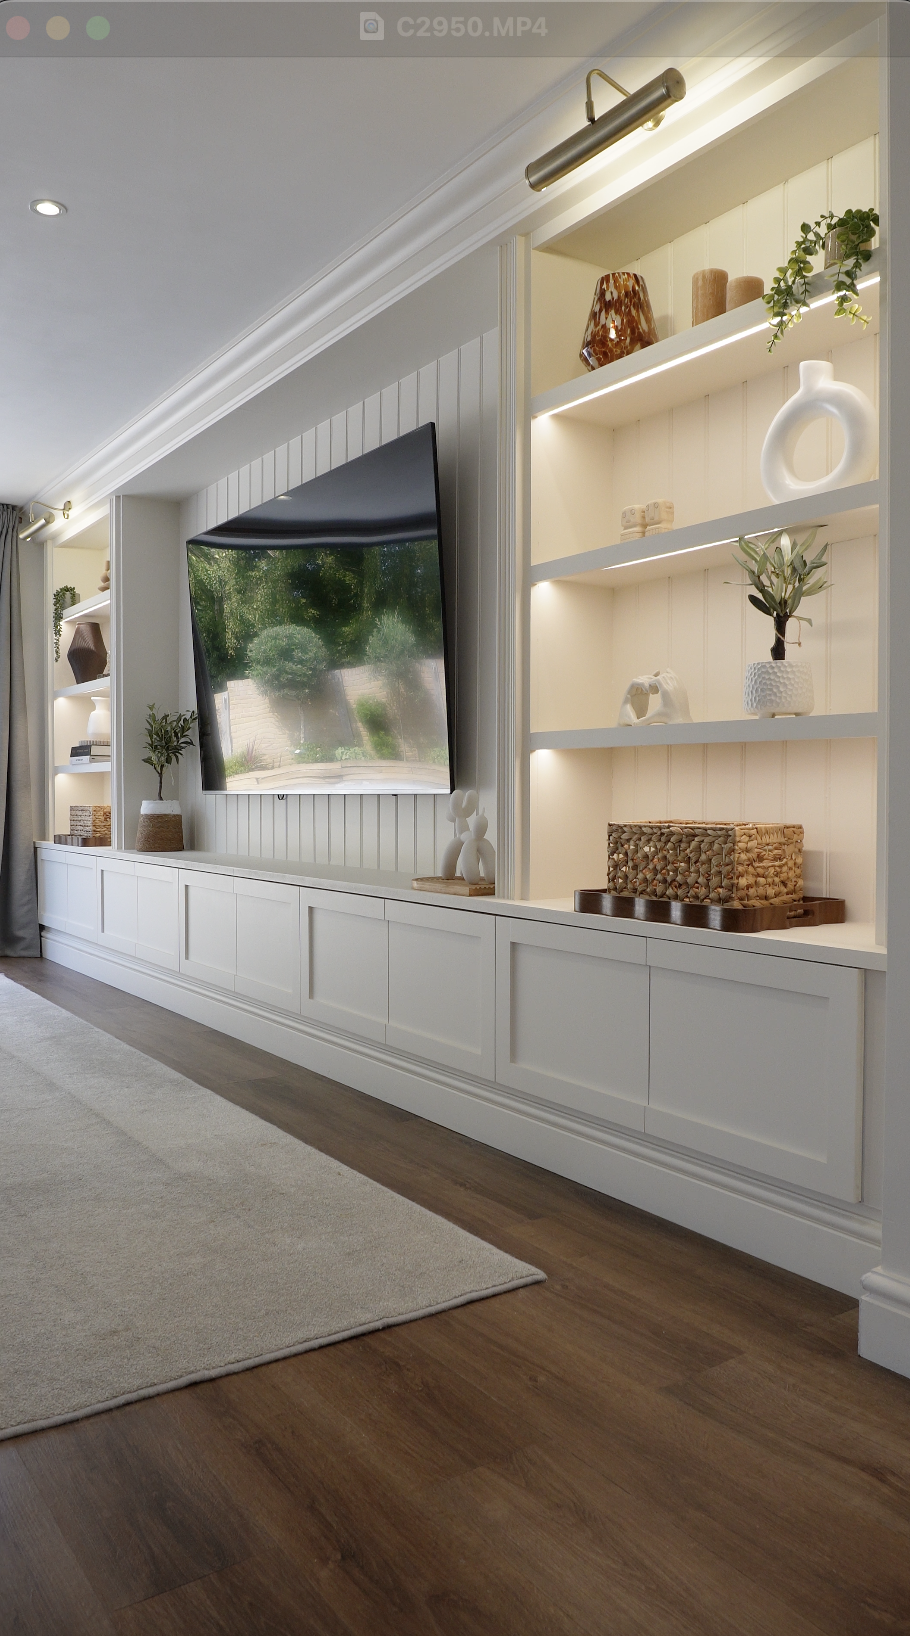
This bespoke media wall was designed to create a clean, cohesive focal point within the living room, bringing together integrated technology, fitted storage and traditional detailing.
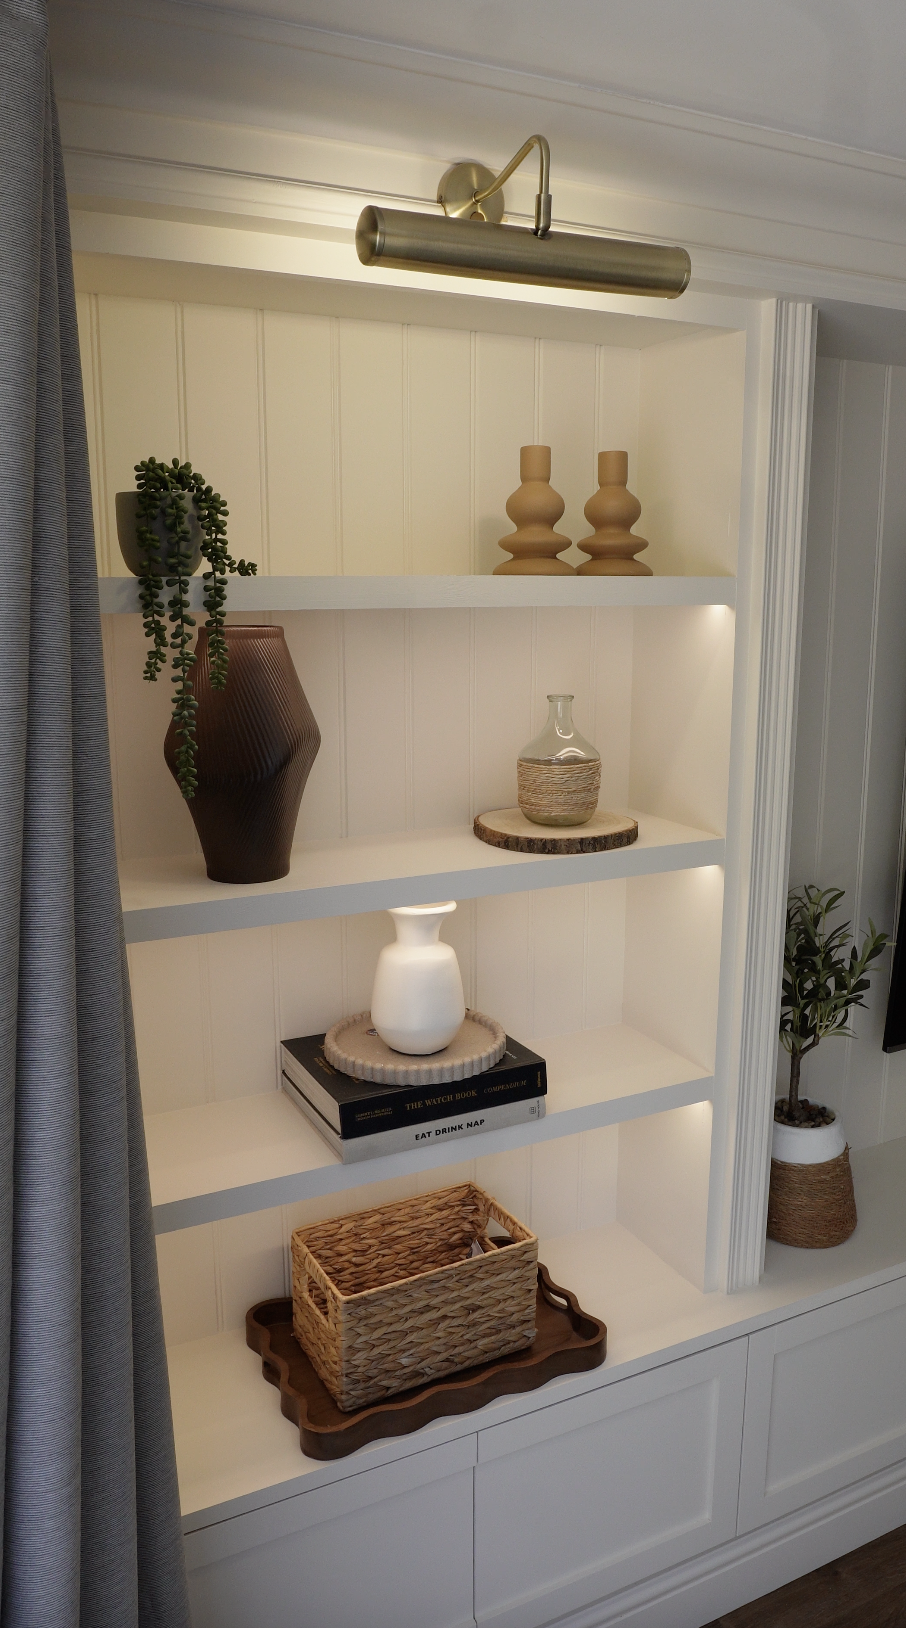
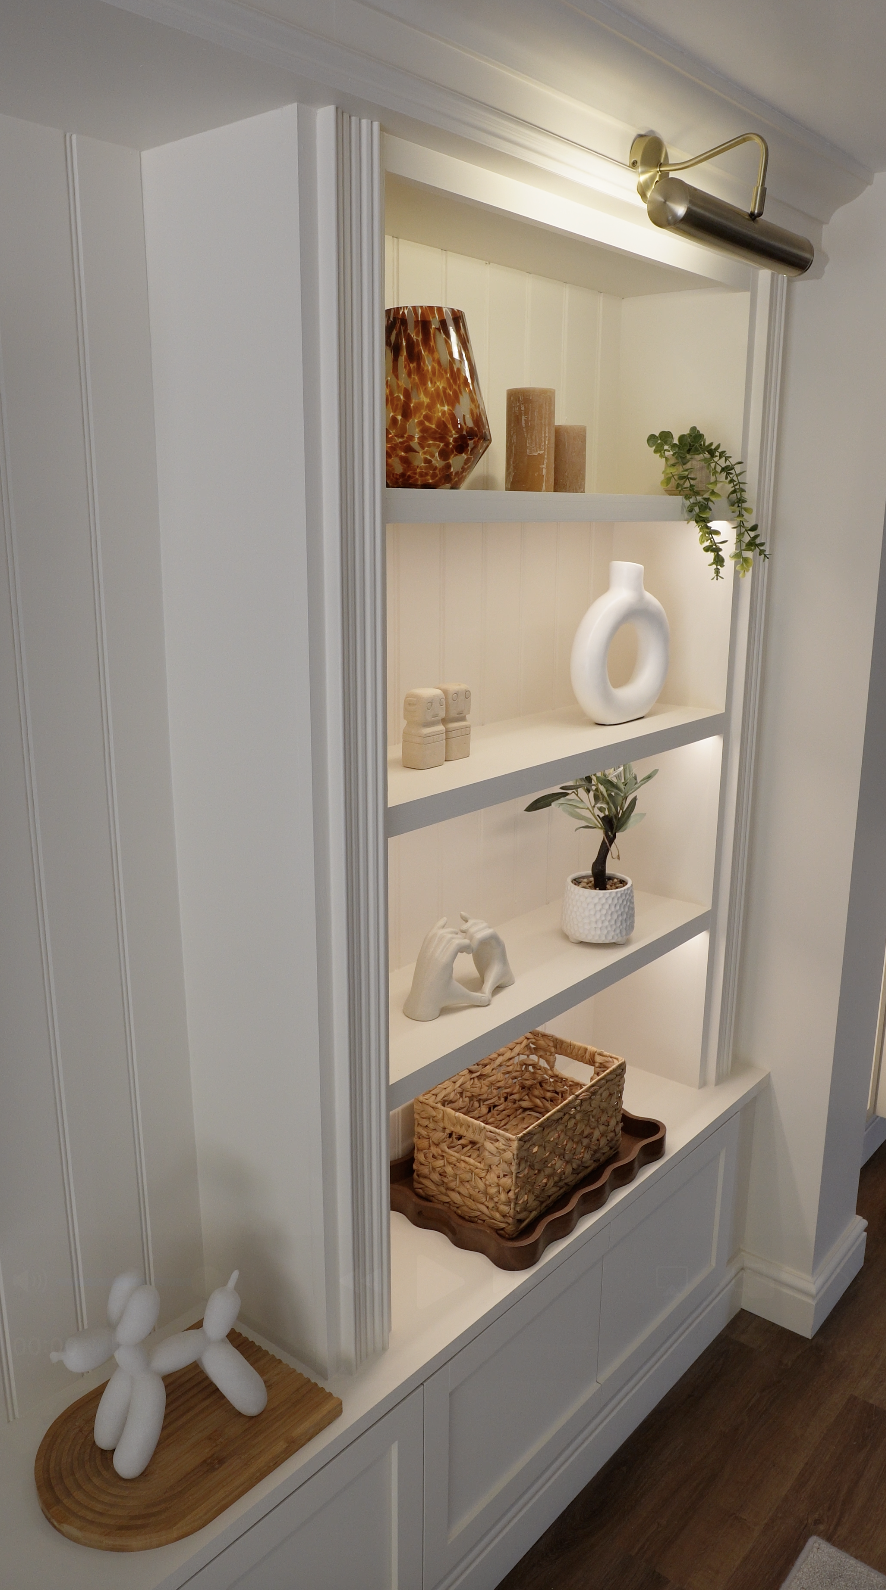
The television sits against subtle tongue-and-groove panelling, framed by made-to-measure cabinetry that runs seamlessly across the wall. Shaker-style doors provide generous concealed storage, keeping everyday essentials out of sight and the overall space feeling calm and uncluttered.
Finished with considered cornicing, panelling and joinery details, the media wall feels like a natural part of the architecture rather than a standalone piece of furniture.
The result is a practical, beautifully integrated feature designed entirely around the room and the way it’s used.
Looking to Design Your Own Fitted Interiors?
If you're planning a renovation in Kent, Essex, Surrey, Sussex, Hertfordshire or London, our team can help you create bespoke fitted interiors designed entirely around your home and the way you live.
Book a free design visit, and we’ll guide you through layouts, materials, finishes and storage solutions to create a space that feels considered, functional and completely your own.